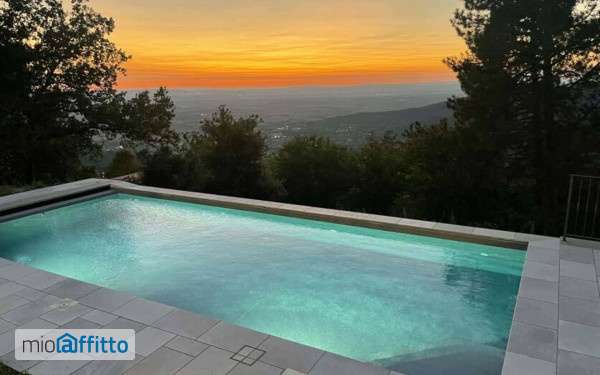
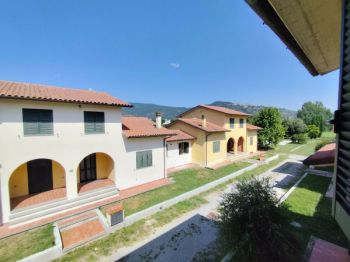
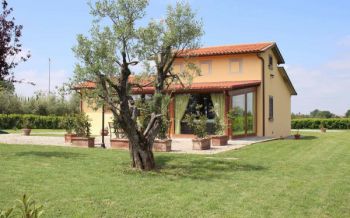
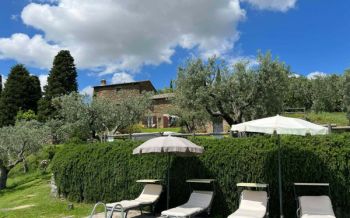
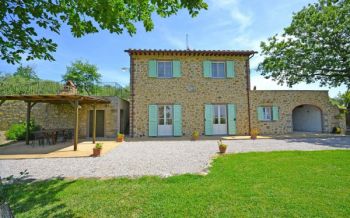
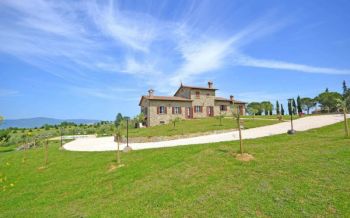
[ita] Disponibile da: 26 10 2026 Per prenotare l'annuncio clicca sul bottone "prenota Qui" [eng] Available from: 26 10 2026 to book the listing click on the button 'book here' Villa Luana is the result of a deep and skilful renovation which transformed an ancient farmer's annex into a modern villa full of all comforts, inspired by the Tuscan architectural tradition and built using local stones, woods and materials. The villa, private and independent, is located in an easily accessible and elevated position from which it will give you a beautiful view of the surrounding valley and the city of Cortona which is just a few minutes drive. For the more sporty guests, the walk from the villa to Cortona can also be a pleasant and healthy excursion. From its central position the Villa will also allow you to easily reach all the most beautiful Tuscan and Umbrian cities with amazing daily trips. Villa Luana is located into a property of over 5,000 m2 totally fenced and protected by an entrance gate. It has a private parking and large outdoor spaces where you can spend pleasant and relaxing days. It is spread over two levels connected both internally and by an external staircase. From the car park you can easily access the ground floor while on the upper floor there is the garden where you will find the beautiful and panoramic swimming pool (infinity pool - 4X9 meters - minimum depth 1. 20m, maximum depth 1. 50m - open from 15 April to October 30) accompanied by sun loungers for relax and a shady pergola. At your disposal you will also find a patio complete with dining table to enjoy your dishes in the open air and a barbecue. From the garden the panoramic view of the valley and the sunset will be one of the highlights of your stay in Tuscany! Interior Villa Luana has large (approximately 150m2) and comfortable interiors, it was built maintaining some traditional characteristics (terracotta floors, stone construction, exposed Lego beams) but with the introduction of contemporary elements and materials that make it comfortable, full of valuable details and aimed at maximum guest comfort. It can accommodate up to a maximum of 8 people (three double bedrooms plus a sofa bed). On the ground floor we get into an open space where there is a beautiful living room with a large corner sofa and followed by a place dedicated to conviviality: a modern kitchen complete with everything you need to prepare your meals and a beautiful dining table in wood, all designed to make even the preparation of meals a moment of sharing and joy. Continuing we find the laundry room and a storage space and then we find the first of the 3 bedrooms, a very particular double room where we find a nice corner double bed and a hydromassage tub with chromotherapy and music. The room is complete with an en-suite bathroom with shower with waterfall effect, nebulization and chromotherapy. The ground floor is completed by a second bathroom. We go up on the first floor with a comfortable staircase that leads us to the sleeping area where we find a second double bedroom also with en-suite bathroom with shower and French window with direct exit onto the panoramic terrace and the third and last bedroom also double with panoramic view. In front of the room there is the bathroom complete with shower with waterfall effect and hydromassage. The living area on the first floor is composed of a sofa bed that can be transformed into a double sofa bed and kitchenette corner which is useful because it ...
[[ property.translatedDescription ]]
Politica di cookie
Utilizziamo cookie propri e di terze parti per scopi analitici e per mostrarti pubblicità personalizzata in base a un profilo ricavato dalle tue abitudini di navigazione (ad esempio pagine visitate).
Clicca qui Per ulteriori informazioni.
Puoi accettare tutti i cookie premendo il pulsante "Accetta" oppure configurare o rifiutare il loro utilizzo premendo il pulsante "Impostare".